
Design · all of Poland
Refrigeration system design
A refrigeration system design is the documentation that sets the cooling capacity from a heat load calculation, the choice of condensing units and evaporators, the refrigerant, pipe routes and diameters, controls and safety devices. ColdBack designs CO₂ and HFC systems for shops, plants and warehouses across Poland, and our installation team can build the design straight away.
- heat loadcalculated for every room
- CO₂ and HFCdesigns for both refrigerants
- 48 hto prepare a quote
- all of Polanddesign coverage
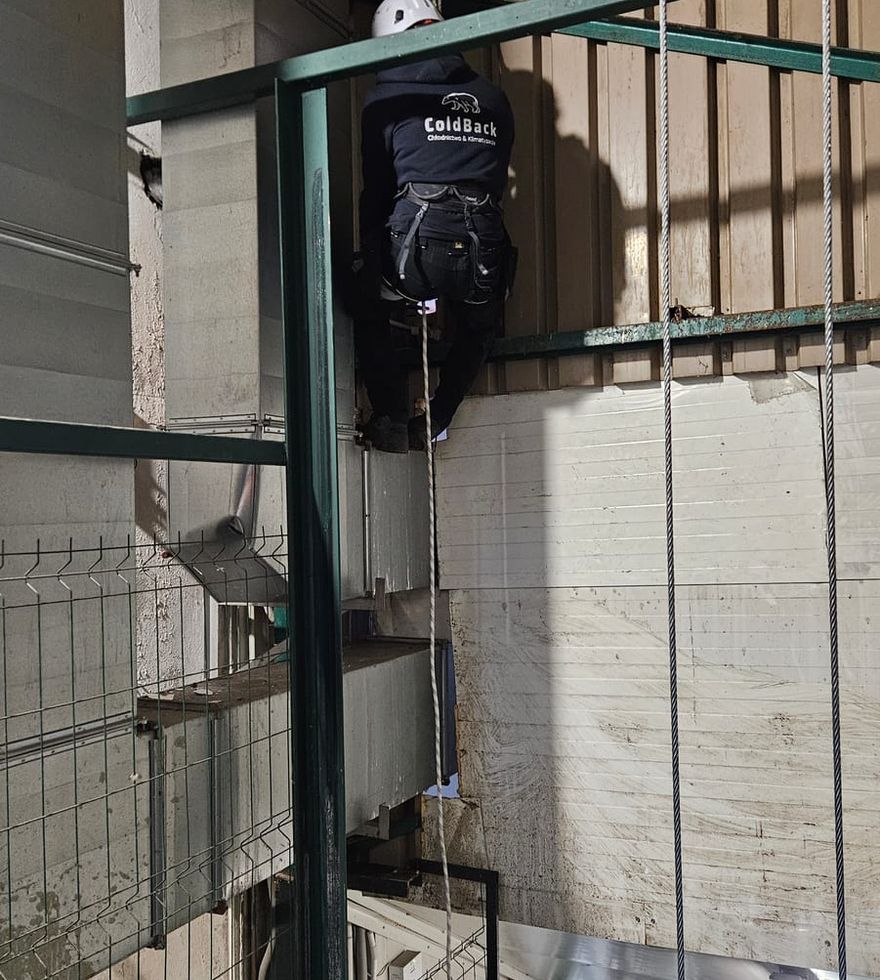
What a refrigeration system design includes
A good design answers three questions: how much capacity you need, what will deliver it and how to route it through the building. So the contractor does not have to guess.
Heat load calculation
The load of every room and consumer: transmission, product, air, lighting, with a margin for heatwaves.
Equipment selection
Condensing units, evaporators, condensers and valves matched to capacity, temperature and refrigerant.
System diagram
A process diagram with fittings, safety devices and measuring points.
Pipe routes and diameters
Pipe routing through the building, with diameters sized for pressure drop and oil return.
Controls and electrics
Control, power supply to equipment, alarms and temperature logging for HACCP.
Bill of materials and documents
List of equipment and materials, F-gas requirements, data for the CRO entry.
Who we work for
- Retail chains and shopsSystem designs for refrigerated cabinets, counters and rooms in new and refurbished shops.
- Production plantsDesigns for cold rooms, freezer rooms and blast chilling rooms for food processing.
- Warehouses and logisticsSystem designs for cold stores and storage freezer rooms.
- Architects and design officesThe refrigeration package for a building design, coordinated with the other disciplines.
- General contractorsDetailed design and refrigeration installation as one package.
- Owners of older systemsUpgrade design: new refrigerant, new condensing units, the same infrastructure.
How it works

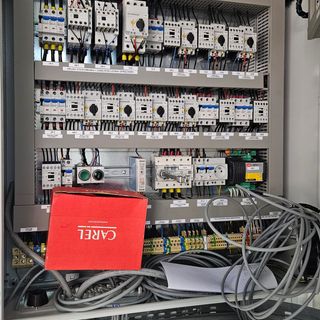
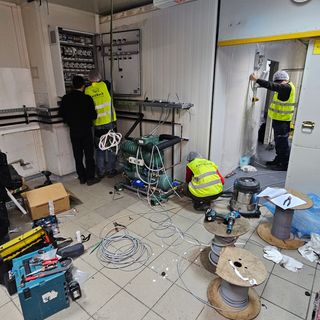
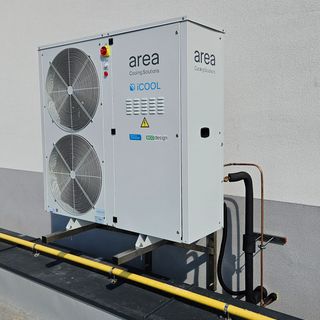
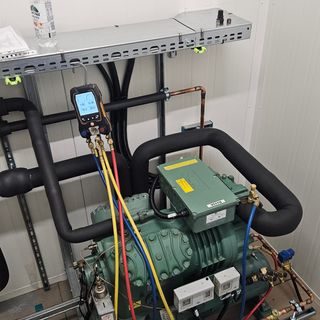
Our projects
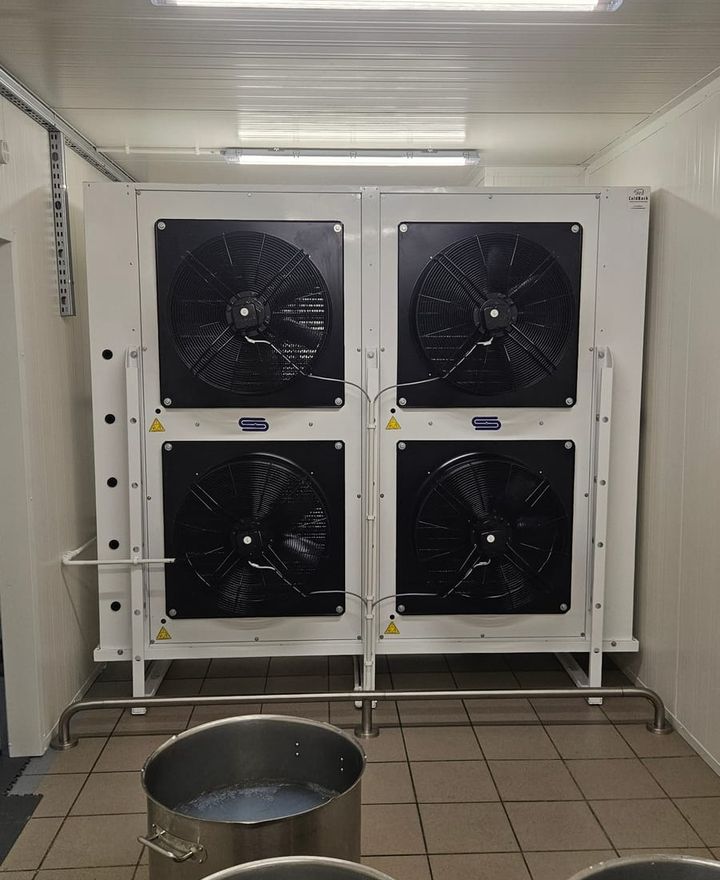
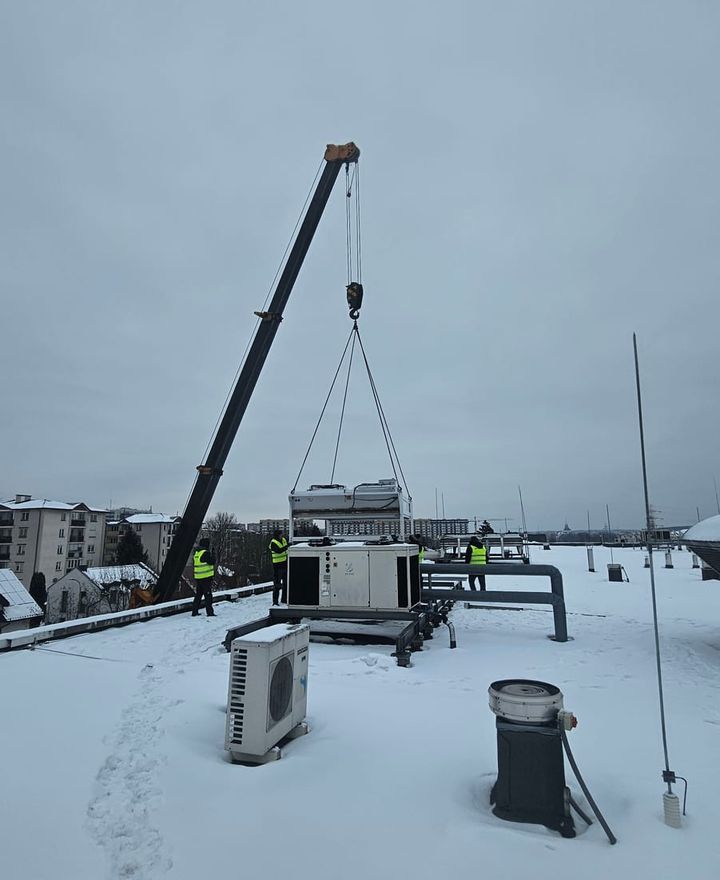
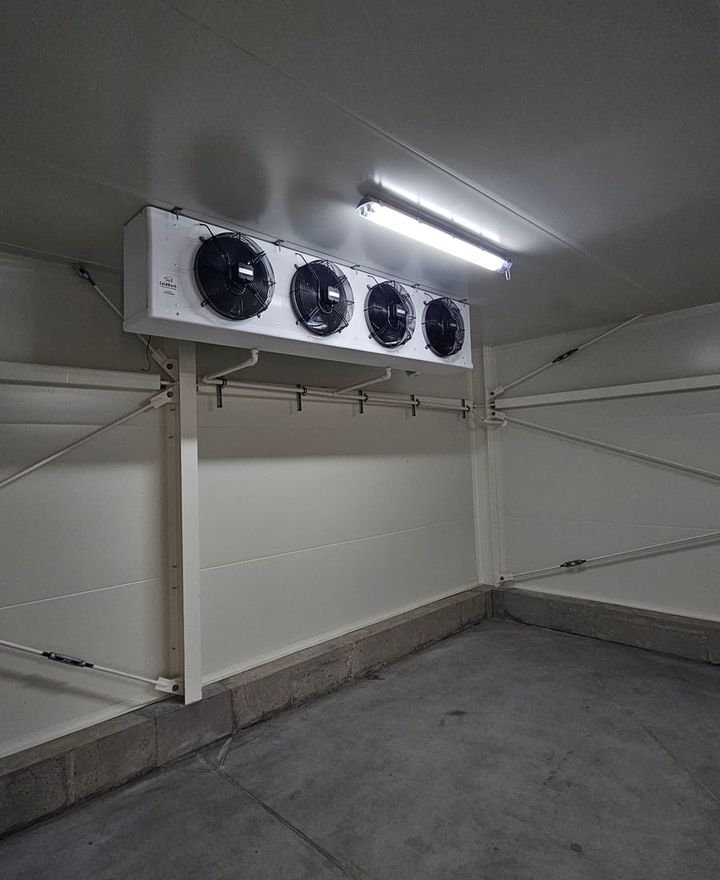
Service area
We design and install refrigeration systems across Poland from our base in Majdan near Warsaw. We build PIR sandwich panel rooms in Masovia (Mazowieckie Province), and we provide service with arrival within 4 hours under a contract in Warsaw.
Frequently asked questions
24/7 on-call service
Night, weekend and public holiday on-call service is available to companies with a service contract, and in Warsaw also a guaranteed response within 4 hours. Without a contract we take calls Mon-Fri 8:00-18:00.
Want to be sure a Saturday breakdown will not spoil your stock? Call 516 338 012 and we will match the inspection scope and response time to your cold room.
What should a refrigeration system design include?
A heat load calculation for every room and consumer, selection of condensing units, evaporators and fittings, the choice of refrigerant, a process diagram with safety devices, pipe routes and diameters, requirements for controls and power supply, a list of equipment and materials, and the requirements of the F-gas Regulation. A design like this lets you compare contractors' quotes and avoid oversizing.
How much does a refrigeration system design cost?
The price depends on the size of the building, the number of rooms and consumers, the type of refrigerant and the scope of documentation. We price every design individually. When ColdBack installs the system, the design is part of a single quote for design and installation.
Does a small cold room need a design?
For one small room, capacity sizing from a heat load calculation is enough, and we do it as part of the quote. A full design is needed for several rooms, central systems, shops, plants and wherever the system is part of a larger building project.
Do you design CO₂ systems?
Yes. We design CO₂ (R744) systems, including systems with heat recovery, as well as systems using low-GWP HFC refrigerants. For every design we compare the options in terms of cost, energy use and F-gas rules.
Will you install a system to someone else's design?
Yes, after checking the design. If we see a risk, for example insufficient capacity or wrong pipe diameters, we tell you before installation and propose corrections.
Tell us what you need
We reply within one working day and prepare quotes within 48 hours. In a breakdown, do not write, call us.
ColdBack Sp. z o.o., Jaśminowa 2, 05-462 MajdanOffice: Mon-Fri 8:00-18:00 · 24/7 on-call service